
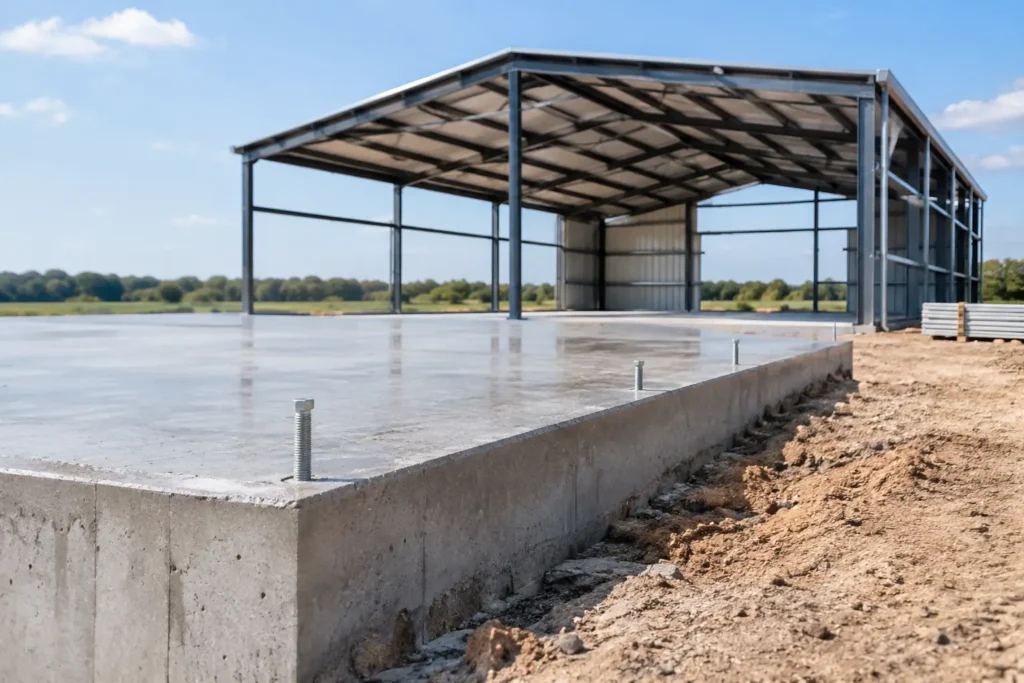
A metal building may arrive as a straightforward kit, but the concrete underneath it is not an afterthought. The cost of a concrete foundation for a metal building can be a major part of the total project, especially when the site needs grading, soil work, thickened edges, piers, or heavy-duty slab design. Getting the foundation right up front protects the building, the doors, the equipment inside, and your budget down the road.
For a simple enclosed shop or barn, a basic slab may be enough. For a working facility with lifts, tractors, loaded trailers, forklifts, or commercial traffic, the foundation needs to carry a lot more weight. That is why square-foot pricing is useful for a starting point, but it is never the whole story.
What Does a Metal Building Foundation Usually Cost?
In many North Texas projects, a basic concrete slab for a metal building may start around $8 to $14 per square foot. That range generally fits a relatively level site, standard access, a lighter-use building, and a straightforward slab design.
A more involved foundation with a thicker slab, reinforced perimeter, grade beams, piers, added drainage work, or difficult site conditions can run closer to $12 to $22 or more per square foot. Heavy industrial pads, engineered foundations, and sites requiring extensive excavation can go well beyond that range.
Those numbers are planning ranges, not a bid. A 30-by-40-foot building has 1,200 square feet, so even a few dollars per square foot makes a real difference. The same is true for a 60-by-100-foot shop. On larger buildings, proper planning can prevent expensive change orders. On smaller buildings, minimum mobilization, forming, and equipment costs can make the per-square-foot number look higher.
The best way to look at the price is this: concrete is not just the gray surface you see. The price includes the work below it that keeps the slab from moving, cracking excessively, or failing under use.
Main Factors in the Cost of a Concrete Foundation for a Metal Building
Building size and slab layout
A larger slab requires more concrete, steel reinforcement, labor, forming, and finishing time. Still, larger projects can sometimes carry a lower square-foot cost because crews, trucks, and equipment are already on site.
Layout matters as much as total size. A clean rectangle is usually more efficient than a building with multiple offsets, attached lean-tos, equipment pads, ramps, and separate porch slabs. Every change in elevation or edge detail adds labor and materials.
Soil conditions and site preparation
The ground determines what happens next. Before concrete can be placed, the site may need clearing, stripping of organic material, grading, compaction, or imported base material. In the DFW area, expansive clay soils are common. Clay can swell when wet and shrink when dry, which puts stress on slabs and foundations.
That does not mean every job needs an elaborate foundation system. It does mean the contractor needs to evaluate the site instead of pouring over whatever is there. Some projects need a compacted gravel base. Others need deeper beams, piers, or engineering based on the building design and soil report.
If a low bid skips proper subgrade work, it may look good on paper. It can become expensive after the building is installed and the slab starts moving.
Slab thickness and reinforcement
A standard light-duty metal building slab is often 4 inches thick, but that is not the right answer for every project. A building used for lawn equipment and personal vehicles has different needs than a shop housing a loaded dually, tractor, RV, or manufacturing equipment.
Thicker concrete costs more because it takes more material and more work to place and finish. Reinforcement also affects the price. Rebar, wire mesh, fiber reinforcement, and properly designed reinforcement at edges and openings all have a purpose. The right choice depends on the slab design, loading, and local requirements.
Do not assume thicker is automatically better. A properly prepared, properly reinforced 4-inch slab can serve the right application well. A poorly prepared 6-inch slab can still have problems. The goal is a foundation designed for how you will use the building.
Thickened edges, grade beams, and piers
Many metal buildings place concentrated loads at columns. Those columns need a solid place to transfer weight into the ground. Depending on the structure and plans, that may mean thickened slab edges, continuous grade beams, isolated footings, or drilled piers.
These details are often where estimates differ the most. One contractor may price a plain slab while another prices the actual structural foundation called for by the building manufacturer or engineer. They are not the same scope of work.
Before comparing bids, make sure each proposal addresses column locations, anchor bolt requirements, perimeter depth, reinforcement, and any pier schedule. A lower number is not a better number if it leaves out the work required to support the structure.
Access, drainage, and job-site conditions
Concrete trucks need access. Skid steers, excavators, and finishing crews need room to work. A clear, level lot is easier to build on than a tight backyard, muddy acreage, or occupied commercial site with limited access.
Drainage is another cost that is worth discussing early. Water should move away from the building instead of collecting against the slab edge. Depending on the grade, the project may need swales, drains, additional fill, or changes to the finished elevation. It is much easier to handle drainage before the building goes up than after water starts finding its way inside.
Costs That May Not Be Included in a Basic Slab Price
When reviewing an estimate, ask what is included rather than focusing only on the final total. A complete foundation proposal may include excavation, fill, gravel base, compaction, forms, reinforcement, concrete placement, finishing, control joints, curing, and cleanup. It may also include demolition if an old slab or driveway needs to come out first.
Other items may be separate depending on the project. Permits, engineering, surveys, utility relocation, electrical conduit, plumbing sleeves, insulation, vapor barriers, saw cutting, ramps, and specialty coatings can all affect the price. Anchor bolts are especially important for metal buildings. The bolt pattern must match the building plans, and placement needs to be accurate before the concrete sets.
A good contractor will not bury these details in vague wording. If an item is not included, you should know it before work starts.
How to Build a Realistic Budget
Start with the building plans, not just the building dimensions. The manufacturer or engineer may provide foundation drawings that show slab thickness, column footing details, anchor bolt locations, and reinforcement requirements. Those plans give the concrete contractor something real to price.
Next, be honest about the building’s use. A storage barn, personal workshop, commercial warehouse, and equipment shop may have the same footprint, but they should not necessarily have the same foundation. Mention future plans too. If you expect to add a vehicle lift, large compressor, heavy shelving, or wash bay later, it may be smarter to plan for it now.
It also helps to set aside a contingency for site conditions. Until excavation begins, no one can see every soft spot, buried slab, old footing, or drainage issue. A realistic budget leaves room for legitimate field conditions without turning the project into a surprise.
Getting an Estimate You Can Trust
A useful estimate should explain the scope in plain language. You should be able to see the slab size, thickness, base preparation, reinforcement, perimeter details, and any extra work included. If plans call for piers or grade beams, they should be listed clearly.
Be cautious with quotes that sound too simple for the job. “Concrete slab for metal building” can mean very different things. Ask whether the price includes excavation, compacted base, rebar, anchor bolt setup, and final finish. Ask how the contractor will handle drainage and whether the work follows the building plans.
Two Gators Concrete approaches these jobs as foundation work, not just a quick pour. That means looking at the site, the plans, and the intended use before giving you a number that is supposed to hold up after the trucks leave.
A metal building can last for decades, but it only performs as well as the foundation beneath it. Bring the plans, explain what the building will carry, and have the concrete scope nailed down before steel starts arriving on site.