
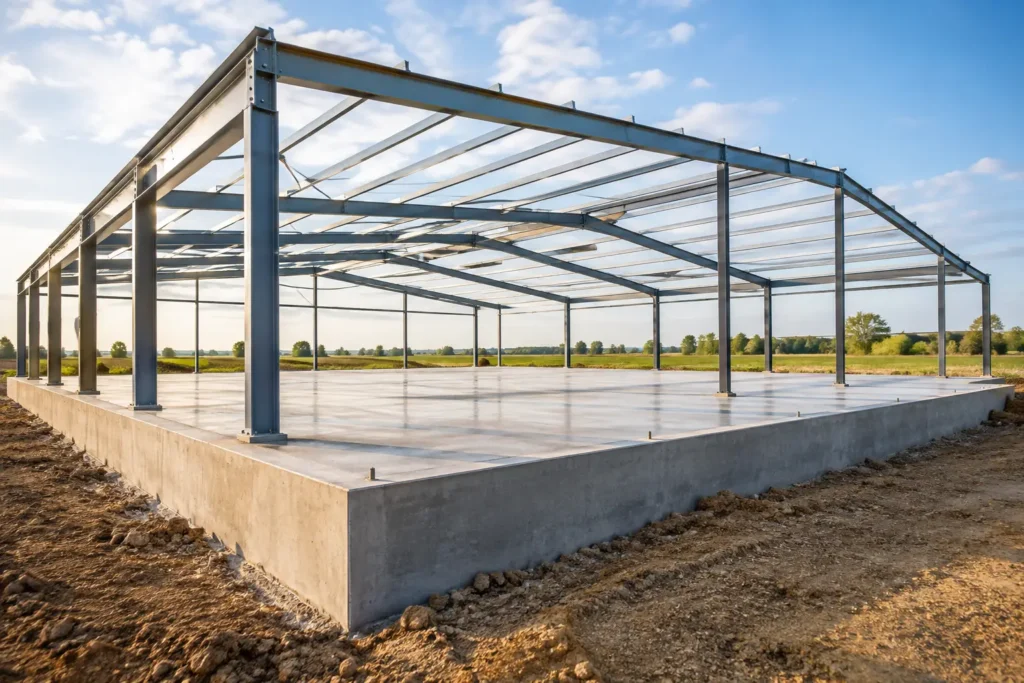
A metal building can look simple once the steel is standing, but the work that decides how it performs is underneath it. A concrete foundation for metal building projects has to do more than provide a flat floor. It has to carry the structure, hold anchor bolts where they belong, shed water away from the building, and stand up to the work happening inside.
Whether you are putting up a backyard shop, a farm barn, an equipment building, or a commercial storage space, the concrete should be planned around the building and the site. Pouring a basic slab and hoping it works is how owners end up fighting cracks, settling, door problems, and water at the walls later.
What a Metal Building Foundation Actually Does
A metal building foundation transfers the building’s weight and wind forces into the ground. That includes the roof, wall panels, framing, stored materials, vehicles, equipment, snow load in applicable areas, and the force of wind pulling or pushing on the building.
The slab also has a job to do after the building is complete. In a shop or barn, it may handle pickups, tractors, skid steers, trailers, lifts, racks, or heavy tools. In a commercial setting, it may see pallet jacks, forklifts, inventory, and repeated traffic at door openings.
That is why thickness alone does not tell the whole story. A 4-inch slab may be fine for light foot traffic and basic storage in some situations. It is not automatically the right answer for a building that will house heavy equipment or receive vehicle traffic every day. The right foundation is based on use, soil conditions, building design, local requirements, and the loads the structure will carry.
Start With the Building Plan, Not the Concrete Truck
Before excavation starts, the foundation layout needs to match the metal building manufacturer’s plans. Those plans typically identify the building dimensions, column locations, base plate details, anchor-bolt requirements, and any special footing or pier requirements.
Anchor bolts are not something to guess at. If they are out of position, too low, too high, or set at the wrong spacing, the steel crew can run into trouble when it is time to erect the building. Fixing anchor bolts after the concrete is hard is possible in some cases, but it costs time and money and can hold up the entire project.
The building’s doors need planning too. A large overhead door may need a thickened slab edge or a reinforced apron area, especially where trucks, trailers, tractors, or equipment will cross it. Walk doors, sliding doors, drains, interior partitions, and future equipment pads should be considered before the pour. Concrete is much easier to install right the first time than to cut up later.
Know What Will Be Parked or Worked On Inside
A personal workshop and an equipment barn may have the same outside dimensions but need very different concrete. A homeowner storing lawn equipment has different needs than a contractor parking loaded trucks. An agricultural building with tractors and implements has different needs than a warehouse receiving regular forklift traffic.
Be clear about how the space will be used five years from now, not just on opening day. If you expect to add a vehicle lift, heavy machine, mezzanine, storage racks, or a larger overhead door later, bring it up during planning. Certain equipment may require its own engineered pad, thicker section, or additional reinforcement.
Site Preparation Is Where Long-Term Performance Starts
Good concrete cannot make bad ground disappear. If the soil is soft, wet, loose, or poorly compacted, the slab can settle and crack regardless of how clean the finish looks on pour day.
The site should be stripped of organic material, roots, topsoil, and other unstable material. The base is then brought to proper grade and compacted in controlled lifts. Depending on the site, that may involve adding and compacting crushed stone or another approved base material. The goal is a firm, uniform surface that supports the slab evenly.
Drainage belongs in the foundation conversation from the beginning. Water should move away from the building, not collect at the perimeter. Standing water can soften supporting soils, create muddy entrances, and cause headaches around door openings. Final grading, downspout discharge, surrounding pavement, and the building’s finished floor elevation all affect where water goes.
If the site has a noticeable slope, poor soil, or signs of past drainage problems, the foundation plan may need to change. That can mean more excavation, imported fill, drainage work, retaining measures, or a different footing design. This is one of those areas where cutting the budget early can create an expensive repair later.
Slab, Footing, and Reinforcement Work Together
Many metal buildings use a slab-on-grade with thickened edges, perimeter footings, isolated piers, or a combination of these elements. The correct setup depends on the building design and local conditions. A contractor should follow the approved plans rather than use the same foundation detail on every job.
Reinforcement is also selected for a reason. Rebar, welded wire reinforcement, fiber reinforcement, or a combination may be used based on the slab design. Reinforcement helps manage cracking and improves the slab’s performance, but it is not a substitute for proper base preparation or adequate thickness.
Concrete will crack. That is a fact of the material, not automatically proof that a job failed. The goal is to control where normal shrinkage cracking occurs and keep the slab supported so cracks do not become wide, uneven, or structurally troublesome. Proper joint layout, saw cuts, reinforcement placement, curing, and base work all matter.
Do Not Overlook Vapor Barriers and Moisture
For an enclosed metal building, a vapor barrier beneath the slab is often a smart part of the assembly. It helps limit moisture moving up through the concrete, which matters if the building will be climate-controlled or finished with coatings, flooring, insulation, or interior build-outs.
The right approach depends on the planned use of the building and the overall foundation detail. What works for an open-sided farm structure may not be the best setup for a finished shop with an office and insulated walls.
Placement Day Still Matters
A well-prepared site can still lose ground if the pour is rushed. The crew needs access for concrete trucks, a clear plan for placement, proper tools, enough labor, and a weather-aware schedule. Hot weather, cold weather, rain, and high winds can all change how concrete behaves and how it should be finished and cured.
The slab should be placed to the proper elevation, consolidated where needed, struck off accurately, and finished for its intended use. A shop floor needs a practical, durable finish. A decorative patio has different expectations. For most metal building interiors, the priority is a level, serviceable surface that can take work, not an overly slick finish that becomes hazardous when wet.
Curing deserves the same attention as placement. Fresh concrete needs time and moisture control to gain strength the way it should. Driving heavy equipment on a slab too soon or erecting the building before the concrete is ready can create problems that are easy to avoid with a realistic schedule.
Common Shortcuts That Cost More Later
The trouble spots tend to repeat from project to project. They include pouring over poorly compacted fill, using a slab that is too thin for the intended loads, ignoring drainage, installing anchor bolts without checking building plans, and skipping required thickened areas at columns or door openings.
Another common mistake is treating an existing pad as automatically usable. A worn or cracked slab may not be the right size, thickness, elevation, or structural condition for a new metal building. Sometimes removal and replacement is the better move, especially when the new building will be larger, heavier, or used differently than the old one.
Budget matters, but the lowest number is not always the lowest cost. A foundation that is planned correctly can prevent delays during steel erection and reduce the chance of tearing out work later. That is money better spent before the building goes up.
Get Clear Answers Before Work Begins
A good contractor should be able to talk plainly about the project. Ask how the site will be prepared, what slab thickness and footing details are planned, how anchor bolts will be set, where control joints will go, and how drainage will be handled. If you have building plans, provide them early. If you do not, be honest about the building size and how you plan to use it.
Two Gators Concrete approaches this work the practical way: understand the job, prepare the ground, build to the plan, and leave you with concrete that is ready for the steel and the work ahead. The best time to solve foundation problems is while the project is still on paper and the ground is still open.